
Preparing an Interior Design Brief for SGCI: What to Decide Before the First Meeting
Before a style image can help SGCI, the client has to decide what the room must solve, who can approve it, and which limits cannot move. Mood-board images can start a useful conversation, but a working brief prevents the first meeting from becoming a review of attractive rooms that do not fit the home, budget, tenancy, or timeline.
What should a homeowner decide before the first SGCI interior design meeting?
A folder of mood-board images is useful only after the client has decided the project purpose, priority rooms, decision-makers, budget comfort range, timeline, must-keep items, and practical constraints. For UAE apartments and villas, the brief should also note ownership or tenancy status, building rules, and possible management or authority approvals.
The interior design brief should name the problem before naming the style
The first risk is starting with style before the design problem is clear. “Modern neutral” can describe a living room, but it does not explain whether the room needs more storage, better seating for guests, child-friendly finishes, a rental-ready refresh, or a layout that supports working from home.
Before the first SGCI conversation, define the practical reason for the project in plain language. Useful prompts include:
- Primary goal: storage, entertaining, family use, privacy, resale preparation, rental upgrade, or daily comfort.
- Priority rooms: the rooms that must be solved first if time or budget becomes tight.
- Must-keep items: existing sofa, dining table, artwork, appliances, curtains, built-in joinery, or sentimental pieces.
- Known constraints: pets, young children, frequent visitors, prayer space, home office needs, accessibility needs, noise sensitivity, or maintenance concerns.
- Budget comfort range: the range the client can discuss realistically, including design work, furniture, finishes, delivery, installation, and applicable taxes. The UAE Federal Tax Authority states that VAT applies at a standard rate of 5 percent where applicable to taxable supplies.
The brief does not need to solve the design. The brief needs to explain what success would look like, what must not happen, and which trade-offs the client can accept.
The first meeting should include all decision-makers for the home
The second risk is hidden disagreement. If one person wants a formal guest majlis, another wants an open family lounge, and the landlord has not approved fixed changes, the consultation can drift into options that cannot move forward.
Homeowners, tenants, and landlords should clarify who can approve scope, budget, materials, and access before the meeting. For a couple, family home, rented apartment, or investment villa, the right attendees may include the person funding the work, the person living with the result, and the person responsible for approvals.
Ask SGCI before the consultation whether a preferred intake form, photo set, floor plan, or site visit step is used. Once the decision risks are clear, the next task is simpler: turn those answers into a concise interior design brief.

What should a homeowner decide before the first SGCI interior design meeting shown with finish, fixture, and clearance relationships visible.
What information belongs in an SGCI interior design brief?
An SGCI interior design brief should include the property type, room list, current pain points, preferred look and feel, functional needs, budget range, timeline, existing furniture, technical limitations, and approval responsibilities. The brief should not try to solve the design before the consultation. Its job is to define the decision field: what must change, what must stay, what constraints SGCI needs to respect, and who can approve each decision.
A concise client brief can be built as a one-page checklist
A practical client brief can fit on one page if each field answers a real design or project question. The aim is to give SGCI enough structure to begin the conversation without burying the consultation in scattered messages, screenshots, and uncertain assumptions.
- Property details: apartment, villa, townhouse, rented home, owned home, approximate location, and any known building or community restrictions.
- Rooms in scope: list each room that needs design input, then mark priority rooms separately from optional rooms.
- Main problems: poor storage, unused corners, awkward circulation, dated finishes, weak lighting, lack of privacy, or a room that no longer fits daily routines.
- Room users: adults, children, guests, household staff, pets, frequent visitors, or anyone with mobility, storage, work, study, or sleep requirements.
- Preferred look and feel: calm, formal, family-friendly, minimal, warm, hotel-inspired, traditional, contemporary, or another clear direction.
- Budget range: a realistic range for design, furniture, finishes, delivery, installation, and any expected works.
- Timeline: move-in date, event date, lease renewal date, travel periods, or any deadline that affects ordering and installation.
- Existing items: furniture, art, rugs, appliances, curtains, lighting, or built-in pieces that must be reused, repaired, replaced, or removed.
- Inspiration references: a small set of images with notes explaining what you like, such as palette, storage, materials, mood, or layout.
- Approval responsibilities: landlord, building management, community management, owner association, or household decision-maker.
Property goals should also describe how rooms need to work, not only how rooms should look. Readers who are still clarifying circulation, zoning, and room function can use SGCI’s guide to space planning priorities before refining the brief.
The brief should separate must-haves, nice-to-haves, and avoid-list items
Priority ranking helps SGCI recommend trade-offs when space, timeline, approvals, or budget limit the ideal option. A brief that lists every wish as equal gives the designer less room to protect the decisions that matter most.
- Must-haves: essential storage, blackout curtains in bedrooms, a work-from-home desk, child-safe finishes, a dining capacity target, a must-keep sofa, or durable flooring in high-use areas.
- Nice-to-haves: decorative wall treatments, accent chairs, custom shelving, premium fabrics, upgraded accessories, secondary lighting scenes, or a guest-ready styling layer.
- Avoid-list items: sharp-edged furniture in a young family home, pale upholstery in a heavy-use living room, glossy floors in wet zones, strong visual clutter, high-maintenance finishes, or colours the household dislikes.
The avoid-list is often as useful as the inspiration list because it prevents wrong directions early. If a client dislikes visible wires, open shelving, mirrored finishes, low seating, or busy patterns, SGCI can filter concepts before time is spent developing unsuitable options.
Material concerns should also be recorded clearly. If indoor air quality, low-odour finishes, or ventilation during works is a household priority, note it in the brief. The U.S. Environmental Protection Agency identifies paints, varnishes, waxes, cleaning products, building materials, and furnishings as common indoor sources of volatile organic compounds and recommends increasing ventilation when using products that emit them indoors.
Once the brief captures decisions in this order, the next useful step is to prepare the measurements, photos, and documents that let the designer test those decisions against the actual home.
What measurements and documents should the client prepare for an interior designer?
A client should prepare basic room measurements, photos, available floor plans, ceiling heights, window and door positions, electrical outlet locations, and notes on fixed services before meeting an interior designer. For UAE homes, the client should also collect tenancy documents, community guidelines, and building management requirements when alterations or fit-out access may be involved.
Room measurements should capture fixed elements, not only wall lengths
Room dimensions are most useful when they explain what cannot easily move. Measure wall lengths, ceiling height, window width, window sill height, door width, door swing, columns, beams, niches, steps, built-in wardrobes, AC vents, sockets, switches, plumbing points, drains, and any fixed joinery.
Metric measurements are usually the clearest format for UAE projects. If a client already has measurements in feet and inches, the client should keep the original numbers and label the unit clearly rather than making rushed conversions. A simple sketch with marked dimensions is better than a polished drawing with unclear units.
- For furniture planning: record the width and depth of existing pieces that may stay, including sofas, beds, dining tables, consoles, rugs, and wardrobes.
- For joinery planning: note wall projections, uneven corners, skirting depth, AC grilles, and access panels.
- For lighting planning: mark ceiling points, switches, coves, downlights, and any areas that feel too dark at night.
- For circulation: identify tight paths, balcony access, door conflicts, and furniture that blocks movement.
Lighting notes are worth adding early because fittings, ceiling work, and switching can affect scope. Where qualified LED lighting is suitable, ENERGY STAR states that qualified LED lighting uses at least 75 percent less energy and lasts up to 25 times longer than incandescent lighting.
Photos should show context, constraints, and existing conditions
Project photos should document the real room, not only the attractive angle. Take wide views from each corner, then photograph every wall straight on. Add close-ups of ceilings, floors, windows, sockets, switches, AC vents, plumbing points, damaged areas, awkward corners, and existing furniture that must remain.
A short video walkthrough can help explain how rooms connect. Start at the entrance, move through the main circulation path, show natural light from windows and balconies, and pause at problem areas. The video does not replace measurements, but it can help the designer understand sequence, scale, and daily use before the first meeting.
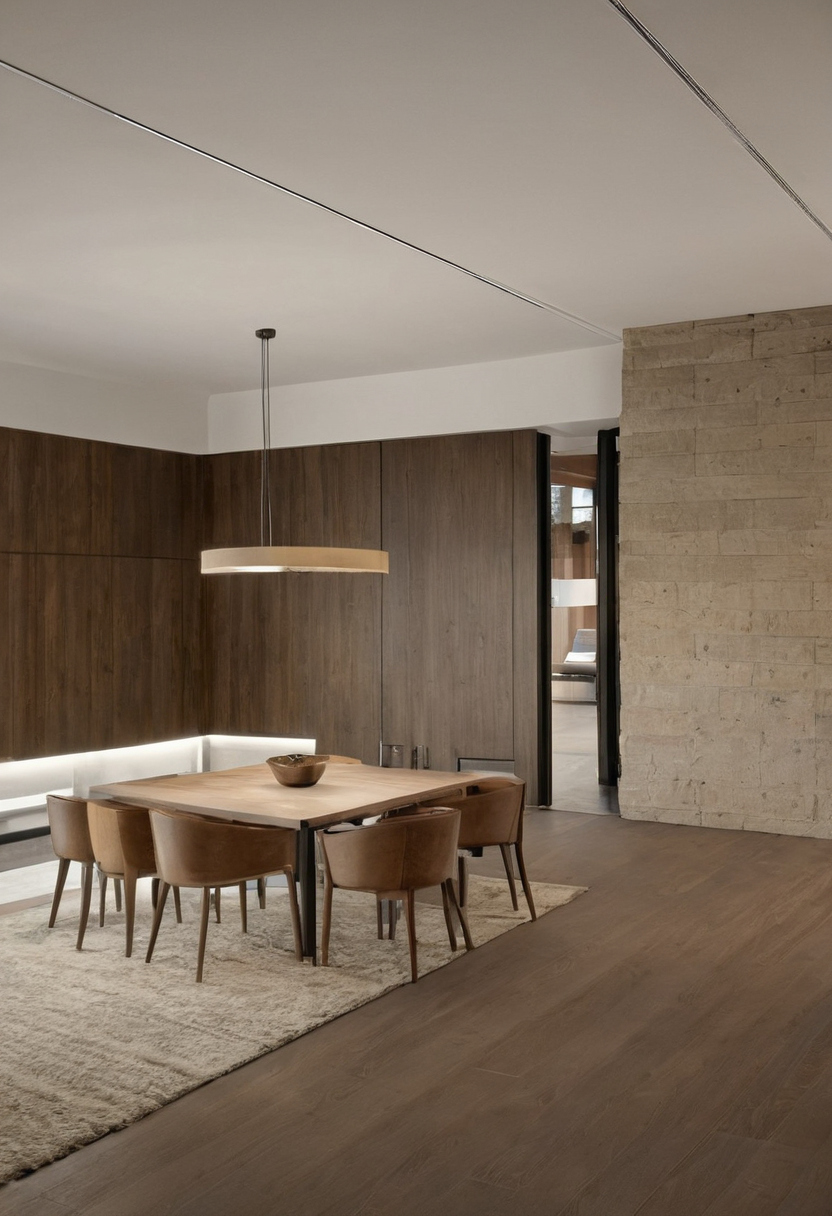
What measurements and documents should the client prepare for an interior designer shown as an editorial reference for proportion and finish coordination.
Photos should also capture the spaces that usually get missed: the inside of wardrobes, balcony thresholds, service cupboards, utility rooms, delivery access, lift lobby routes, and any area where water, heat, sunlight, or heavy use creates wear. The aim is to show how the home works now, where it fails, and which rooms carry the most pressure.
Existing drawings should be treated as helpful, not automatically accurate
Existing drawings can speed up the first conversation, but the client should not treat old plans as final dimensions. Developer plans, tenancy handover drawings, sales brochures, and past renovation drawings may omit later changes, ceiling details, service points, or small site differences that affect furniture, joinery, and procurement.
Apartment clients should bring floor plans, unit handover documents if available, building management fit-out rules, lift and delivery restrictions, and any landlord approval conditions. Villa clients should add plot or community guidelines where relevant, external access notes, service yard details, garden or terrace constraints, and any master developer or community approval instructions already provided.
Client measurements are a preparation tool, not a substitute for professional verification. Before final drawings, orders, or fit-out work, the designer should confirm critical site dimensions and conditions through an agreed survey or site check. The first meeting can then move from rough ideas to a clearer question: what budget range can support the preferred scope without forcing avoidable redesign later?
How should a client set a realistic budget range before the interior design consultation?
A client should set a realistic budget range by separating design fees, furniture, lighting, finishes, custom joinery, contractor work, delivery, and contingency. The range does not need to be final at the first SGCI meeting, but it should be honest enough to guide scope, procurement level, phasing, and design decisions in the UAE market.
The useful budget is not a single wish number. It is a working limit with categories, priorities, and exclusions. A homeowner can arrive with a preferred range, a stretch range, and a clear note on what should not be included yet, such as loose accessories, outdoor furniture, or future bedroom upgrades.
The budget should distinguish scope cost from styling spend
Scope cost covers the work that changes the space itself. This may include layout changes, ceiling work, lighting points, electrical coordination, plumbing coordination, flooring, wall finishes, built-in storage, custom joinery, contractor work, site protection, delivery, installation, and applicable taxes or building charges where they apply.
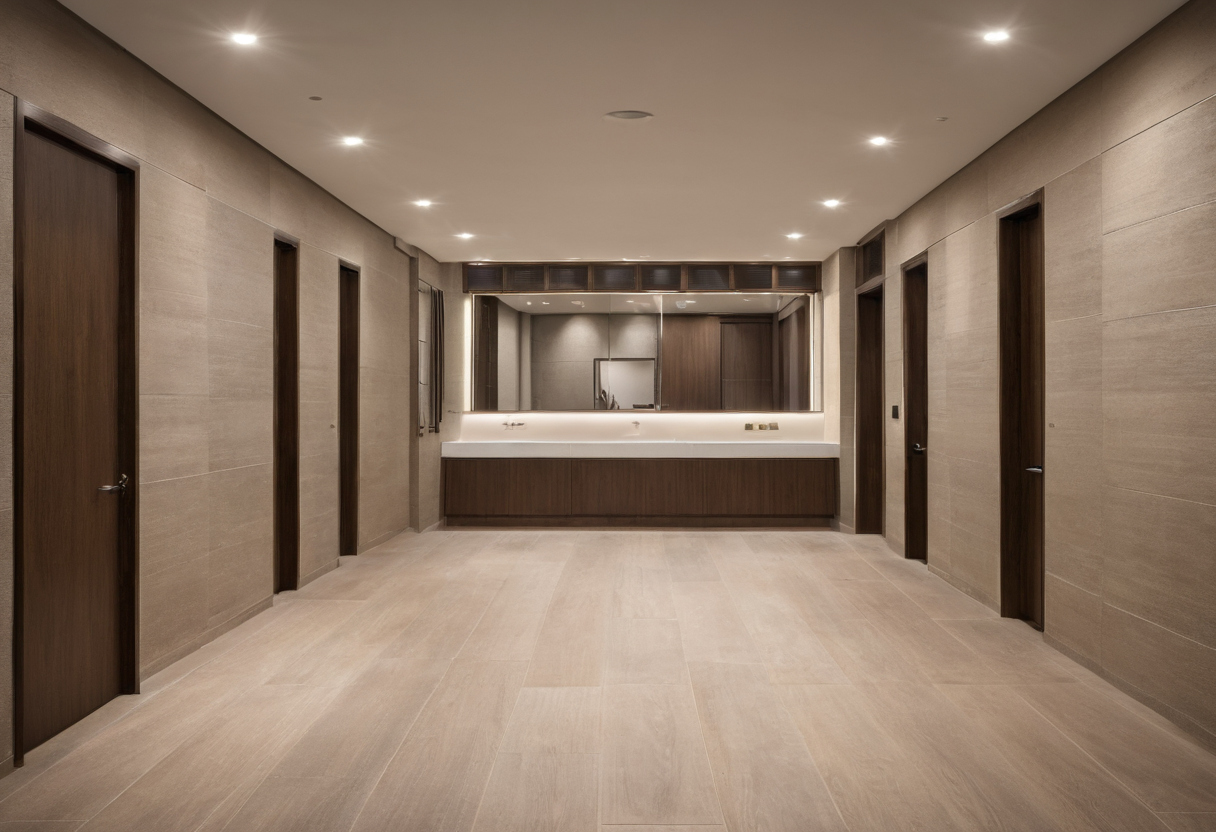
How should a client set a realistic budget range before the interior design consultation shown with finish, fixture, and clearance relationships visible.
Styling spend covers the items that dress the completed space. This may include sofas, dining chairs, rugs, curtains, artwork, decorative lighting, cushions, mirrors, tableware, and smaller accessories. These items matter, but they are easier to adjust than fixed joinery, flooring, or service changes once work has started.
A practical first-meeting budget note can use simple bands instead of exact figures:
- Fixed works: ceilings, flooring, wall treatments, electrical points, plumbing changes, doors, partitions, and built-in joinery.
- Movable items: furniture, rugs, loose lighting, curtains, décor, and accessories.
- Professional and coordination costs: design work, drawings, procurement support, contractor coordination, and site follow-up, depending on the agreed scope.
- Project allowances: delivery, installation, contingency, replacement of damaged existing items, and any building or community requirements that may affect access or timing.
This separation helps SGCI test the brief against the real decision. If the client wants a calm hotel-style bedroom, the budget conversation should reveal whether the priority is custom wardrobes, layered lighting, acoustic curtains, a new bed, or a full room finish. Each route has a different cost profile and design process.
A phased budget can protect priority rooms when funds are limited
A phased budget is often better than spreading money thinly across every room. The client should identify the rooms that must work first, then allow later rooms to follow a consistent design direction when funds or approvals are ready.
Logical phasing depends on the home. A family villa may prioritise the entrance, living room, dining area, and kitchen-facing spaces because these zones carry daily use and guest visibility. An apartment may prioritise the living room, primary bedroom, storage, and lighting because small errors in these areas affect comfort quickly.
Shell and service work should usually be considered before decorative purchasing. If future ceiling changes, floor changes, or built-in cabinetry are likely, buying final furniture too early can create size conflicts, delivery storage problems, or finishes that no longer match the completed room.
The client should ask SGCI which parts of the budget need early commitment and which parts can remain flexible. That answer will make the next question sharper: which UAE-specific permissions, building rules, tenancy limits, and access conditions could affect the project before design work moves too far.
What UAE-specific constraints should the interior design brief mention?
A UAE interior design brief should mention whether the property is owned or rented, the emirate and community, building management rules, alteration limits, working-hour restrictions, access procedures, lift booking, waste removal, and approval responsibilities. These details matter most when the project includes fit-out work, fixed joinery, electrical changes, plumbing changes, or external deliveries.
The safest approach is to keep the first brief practical rather than legalistic. Name the known constraints, attach any building or community guideline documents, and mark any approval question as “to be confirmed” instead of assuming that a decorator, contractor, landlord, or management office will accept the proposed work.
Tenants should confirm alteration permissions before committing to fixed design work
Tenants should separate movable design decisions from permanent alteration decisions before the first consultation. Loose furniture, rugs, curtains, lamps, artwork, and styling accessories usually create fewer approval concerns than wall chasing, plumbing changes, ceiling works, built-in joinery, floor replacement, or any work that affects services or shared building areas.
A rented-home brief should state:
- the lease status and remaining lease period;
- whether the landlord has approved decorative changes, drilling, painting, or fixed installations;
- whether the home must be reinstated at move-out;
- whether building management requires contractor registration, work permits, access passes, or refundable deposits;
- any noise, delivery, parking, or service-lift restrictions already communicated by the building.
This is not a substitute for legal advice or lease review. The point is simpler: if a tenant wants a TV wall, custom wardrobes, feature cladding, ceiling lighting, or bathroom modifications, SGCI needs to know early whether those ideas are open for discussion or limited by consent, reinstatement, or access rules.
Villa and apartment briefs may need different approval details
Villa briefs and apartment briefs often fail for different reasons. A villa brief may need community or master developer considerations for exterior-facing items, contractor access, gate entry, landscaping interfaces, façade-visible changes, and delivery routes. An apartment brief may need closer attention to lift booking, corridor protection, fire-door routes, noise windows, rubbish removal, loading bay access, and neighbour impact.
The brief should avoid assuming that one UAE approval route fits all homes. Depending on the emirate, development, free zone, master community, tower management, landlord, and proposed scope, the approval pathway may differ. If the client already has a community handbook, move-in guide, fit-out manual, landlord email, or management circular, those documents should be shared before design decisions become fixed.
Technical constraints should also be named early. Existing air-conditioning positions, drainage points, electrical capacity, sprinkler locations where present, slab or wall limitations, and balcony rules can affect what is realistic. Even a simple material choice can become difficult if delivery access is tight, working hours are restricted, or heavy items cannot be moved through the available route.
For the first SGCI meeting, the client does not need to solve every approval question. The client does need to identify the known restrictions, the people who control approvals, and the decisions that are still uncertain, so the next step can show how SGCI turns those constraints into a usable design process.
How does SGCI use the client brief after the first meeting?
SGCI can use the client brief to define project scope, test layout priorities, identify constraints, shape design direction, estimate the level of documentation needed, and align next steps. In a residential consultation, a clear brief reduces ambiguity before concept development, site verification, selections, procurement, and any fit-out coordination begin.
The brief helps turn preferences into design criteria
A useful brief converts personal taste into working criteria. “Warm modern” becomes material direction, lighting mood, storage expectations, maintenance tolerance, and the rooms where the client wants the strongest visual change. This gives the designer a way to test choices against the client’s priorities, not only against reference images.
The client brief also helps separate design decisions from project assumptions. A family that entertains weekly, a tenant who cannot alter walls, and an owner planning a long-term villa upgrade may all like the same images, but each case needs a different design response. SGCI can use the brief to ask sharper follow-up questions about circulation, furniture scale, finishes, delivery access, and what must remain in place.
After the first meeting, the brief may inform the next working steps, depending on the agreed service scope. Those steps could include a refined scope note, layout study, concept direction, finish palette, furniture selection, procurement review, or coordination plan. For readers who want more context on how an interior designer uses client information, the brief is the starting point for that translation from preference to practical design work.
The brief is not a substitute for site verification and professional design work
A pre-meeting brief improves the consultation, but the brief should not be treated as a measured survey, technical approval, or final specification. Client measurements, photos, and floor plans are useful for discussion, yet existing conditions still need professional checking before detailed design decisions, ordering, or installation planning.
Site verification matters because small hidden constraints can change the design response. Socket positions, ceiling bulkheads, door swings, air-conditioning outlets, window heights, plumbing points, uneven walls, lift access, and building rules can affect what is feasible. A designer may also need to confirm whether a preferred finish, built-in unit, lighting change, or furniture size works within the real room conditions.
The strongest brief is therefore a working document, not a final instruction sheet. It gives SGCI a clear first view of goals, limits, budget sensitivity, and decision-makers, while leaving room for professional review. The next step is to bring that information into one final pre-meeting checklist so the consultation starts with fewer gaps.
What is the final pre-meeting checklist for an SGCI interior design consultation?
The final pre-meeting checklist should include project goals, room priorities, household routines, budget range, timeline, photos, measurements, plans, inspiration references, existing items to keep, approval constraints, and key questions for SGCI. For a first consultation, the checklist should be concise enough to complete in one sitting and detailed enough to guide discussion.
The client should bring questions about process, deliverables, timeline, and approvals
A prepared client should arrive with two things: a short brief and a short question list. The brief explains the home and the problem. The questions clarify how SGCI may turn that information into next steps, options, drawings, specifications, sourcing, or implementation support, depending on the agreed scope.
- Project goal: State the main outcome, such as better storage, a calmer bedroom, a more functional family living area, or a full home refresh.
- Priority rooms: Rank rooms by urgency, not only by visual importance.
- Household routines: Note work-from-home needs, children’s routines, pets, guests, cooking habits, prayer space, entertaining, and cleaning preferences.
- Budget range: Share a realistic range and identify whether it includes furniture, finishes, delivery, installation, and professional fees.
- Timeline: Mention move-in dates, travel periods, lease dates, events, or periods when work cannot happen.
- Visual references: Bring inspiration images, but label what each image means: colour, mood, storage idea, material, layout, or lighting feel.
- Existing items: List furniture, appliances, artwork, rugs, curtains, or built-in items that must stay.
- Constraints: Note tenancy status, building access, community rules, family sensitivities, noise concerns, maintenance limits, and known approval requirements.
The question list should be practical. Ask what information SGCI needs next, what deliverables may suit the project, how revisions are handled, what decisions the client must approve, and which approval or access issues should be checked before fixed work is planned.
The checklist should be updated after the meeting as the scope becomes clearer
The first checklist is not the final specification. The first checklist is a working document that helps SGCI identify gaps, test assumptions, and separate confirmed needs from preferences that still need design development.
After the consultation, update the brief while the discussion is fresh. Add any rooms that were included or removed, decisions that need another household member’s approval, missing measurements, photos requested by the designer, and items that may affect budget or timing.
- Move confirmed requirements into a “must-have” section.
- Move flexible ideas into a “nice-to-have” section.
- Record rejected materials, colours, layouts, or purchase types in an “avoid” section.
- Mark unknowns clearly, such as pending landlord consent, missing plans, or an undecided budget ceiling.
Frequently asked questions
What should I prepare before meeting an interior designer in the UAE?
Prepare a short project goal, priority room list, budget range, timeline, photos, basic measurements, available plans, inspiration images, existing items to keep, tenancy or ownership status, and any known building or community rules. If alterations may be involved, bring landlord, building management, or community guidance already received.
What are the main specifications of a good interior design brief?
A good interior design brief states the property type, rooms in scope, current problems, functional needs, preferred look and feel, must-keep items, avoid-list items, budget range, timeline, decision-makers, and approval responsibilities. The brief should be specific enough to guide discussion but flexible enough for professional design development.
Do I need exact room measurements before the first SGCI consultation?
Exact surveyed measurements are not usually required before the first consultation, but basic room dimensions, ceiling heights, window and door positions, socket locations, and photos are useful. Critical dimensions should still be verified professionally before detailed drawings, procurement, or fit-out work.
Should I share my budget with an interior designer at the first meeting?
Yes. Sharing a realistic budget range helps SGCI recommend an appropriate scope, procurement level, phasing plan, and documentation route. The budget can be a range rather than a final number, but it should separate fixed works, furniture, styling, delivery, installation, and professional costs where relevant.
What approvals might be needed before changing a rented apartment or villa in the UAE?
Approval needs can vary by emirate, building, community, landlord, management office, and proposed scope. A tenant should confirm permission before fixed work such as drilling, painting, ceiling work, electrical changes, plumbing changes, built-in joinery, floor replacement, or work that affects shared access and services.
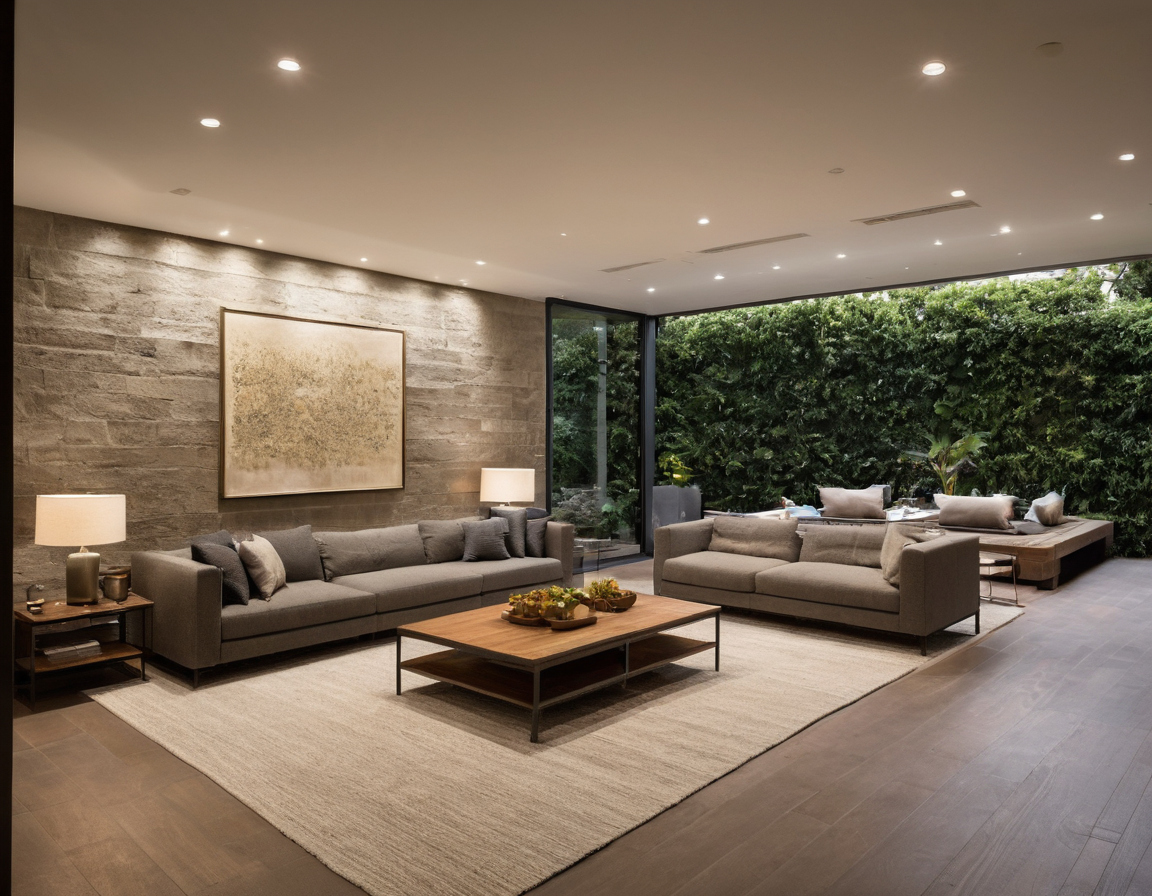
What is the final pre-meeting checklist for an SGCI interior design consultation shown as a planning reference for layout, scale, and material decisions.
A concise working brief does not remove the need for professional design judgement, site checks, or a formal scope. It gives the first meeting structure, reduces wasted discussion, and helps the client leave with clearer decisions instead of only more inspiration images.